
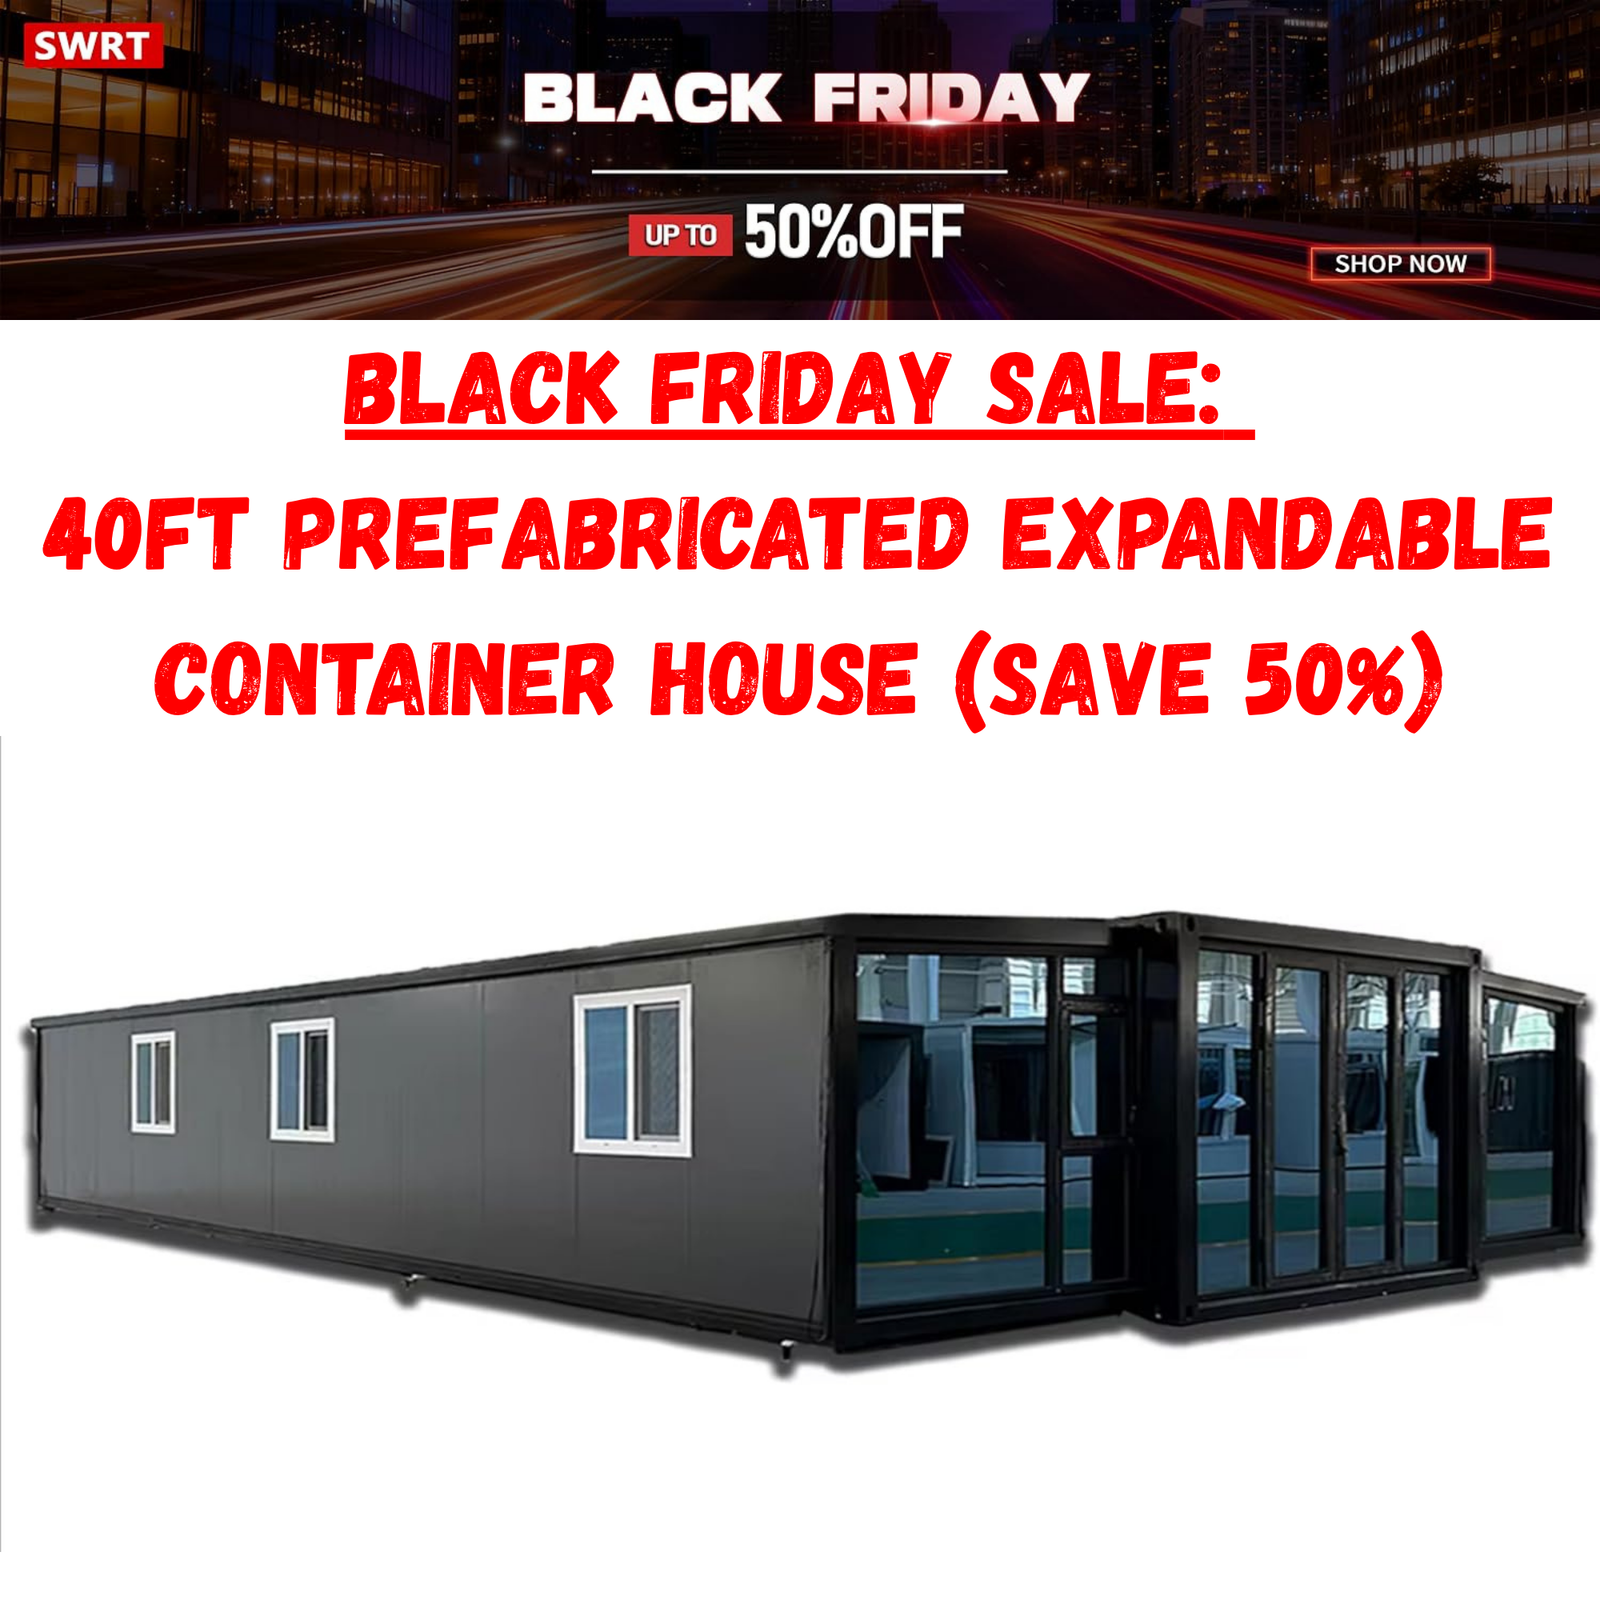



Expandable Container House — Fully Furnished Modular Home
Move-in-ready, factory-built container house that folds flat for shipping and expands into a full-size home on site in hours, not months.
Insulated steel-frame construction, complete kitchen and bathroom, and a layout designed for real everyday living —
whether you need a backyard guest suite, a full-time residence, or a portable office.
🏠 Fully Expandable Design
🛠 Factory Assembled
✅ Support Included
Choose Your Size
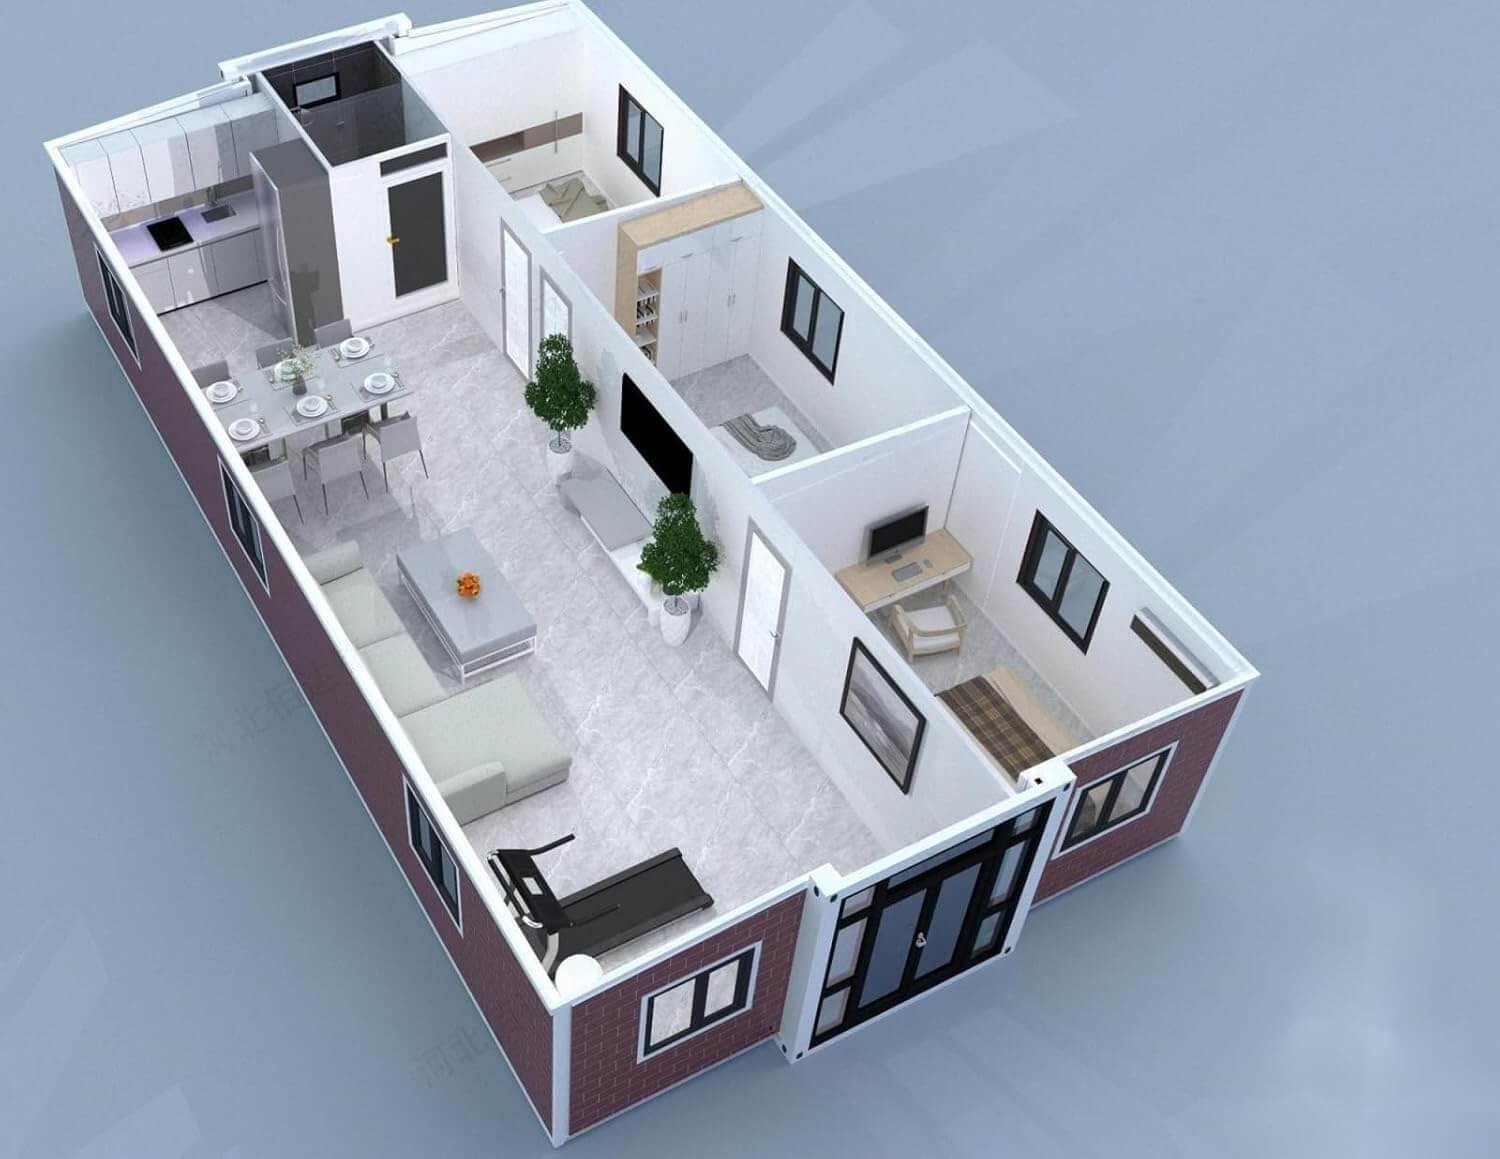
Two footprints are available for this listing. Both share the same wall, roof, window, and door hardware — the difference is floor area and number of rooms.


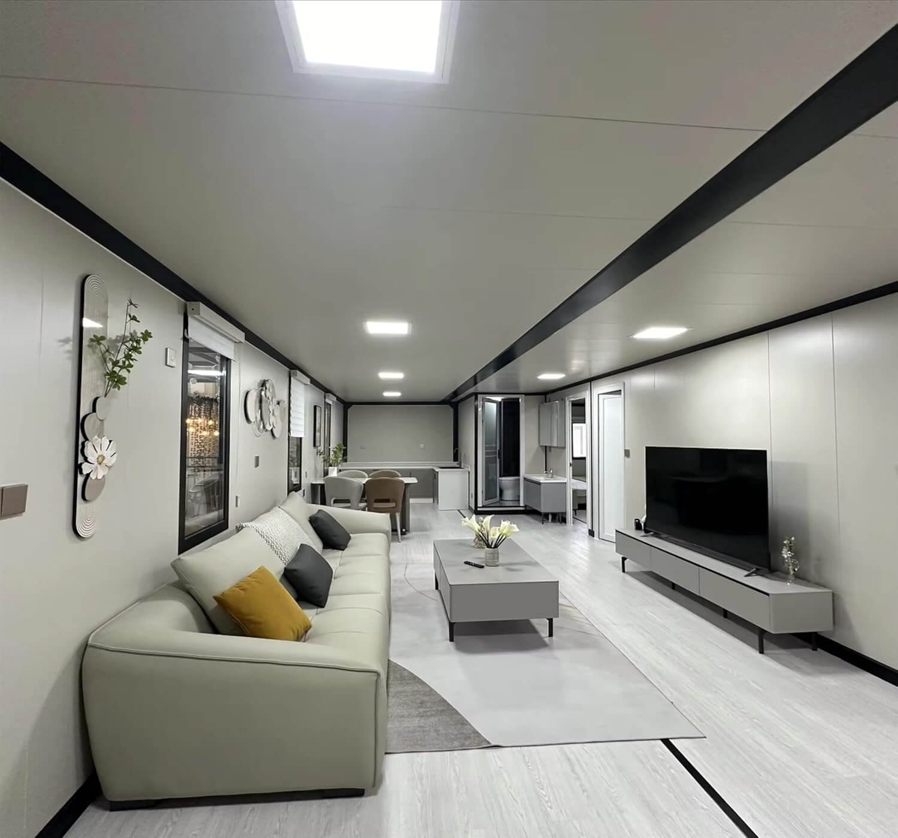
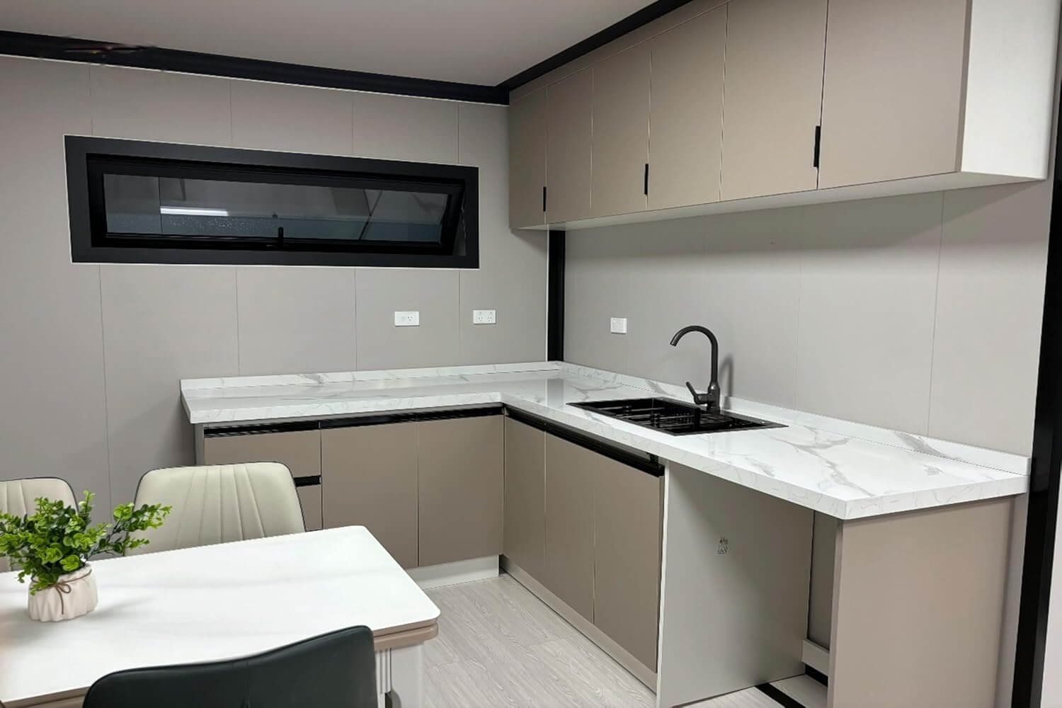
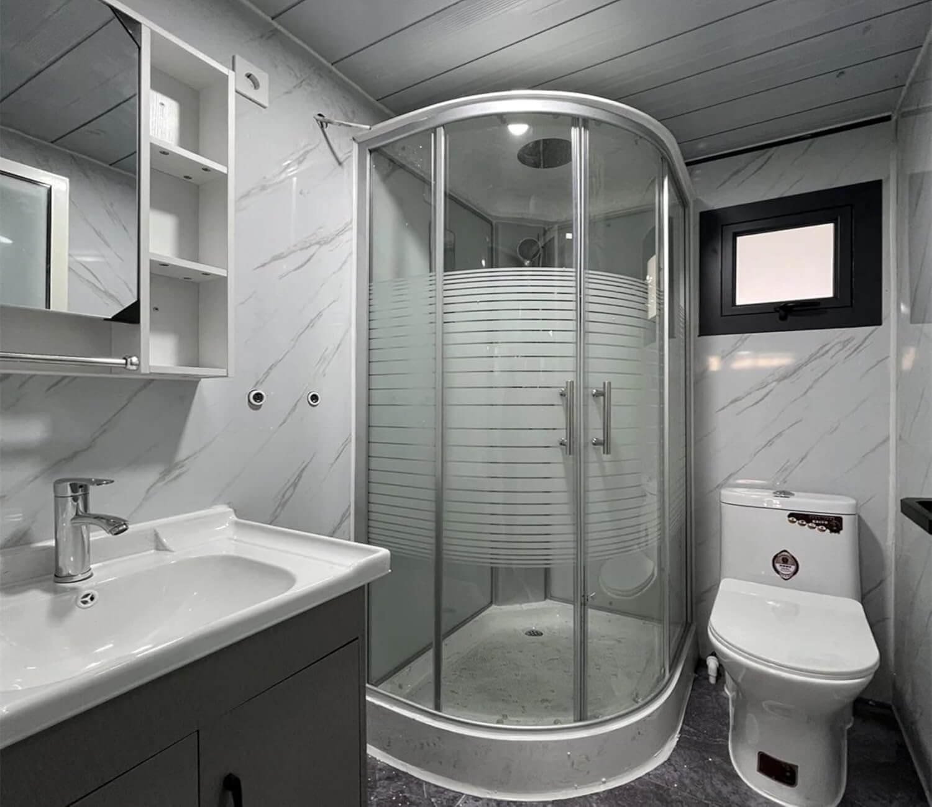
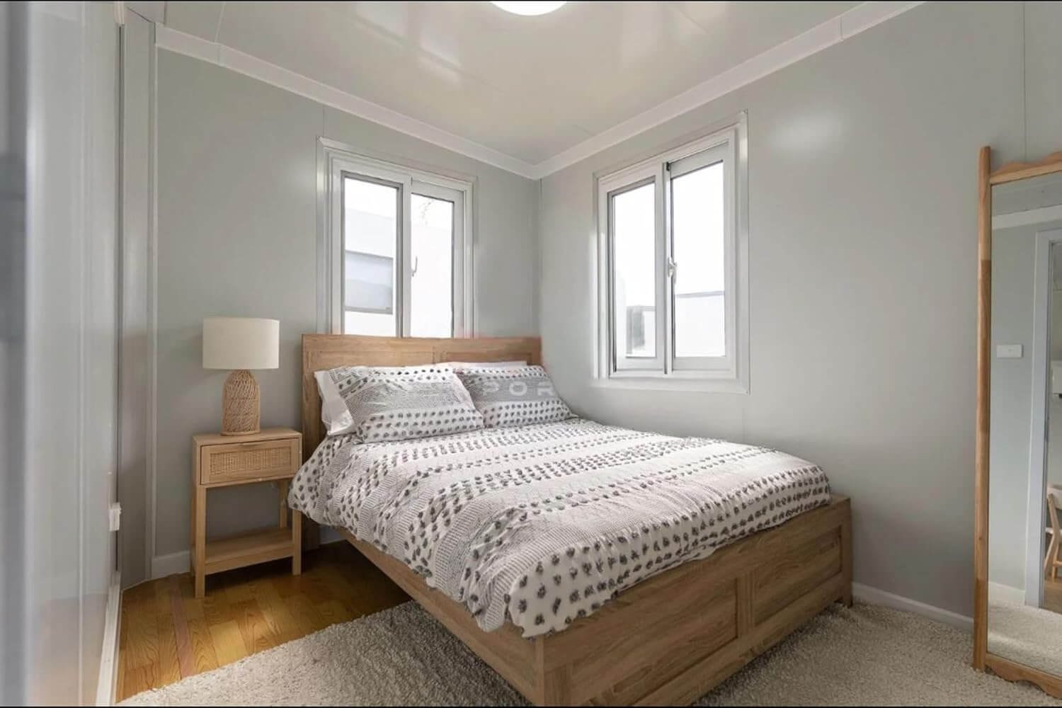
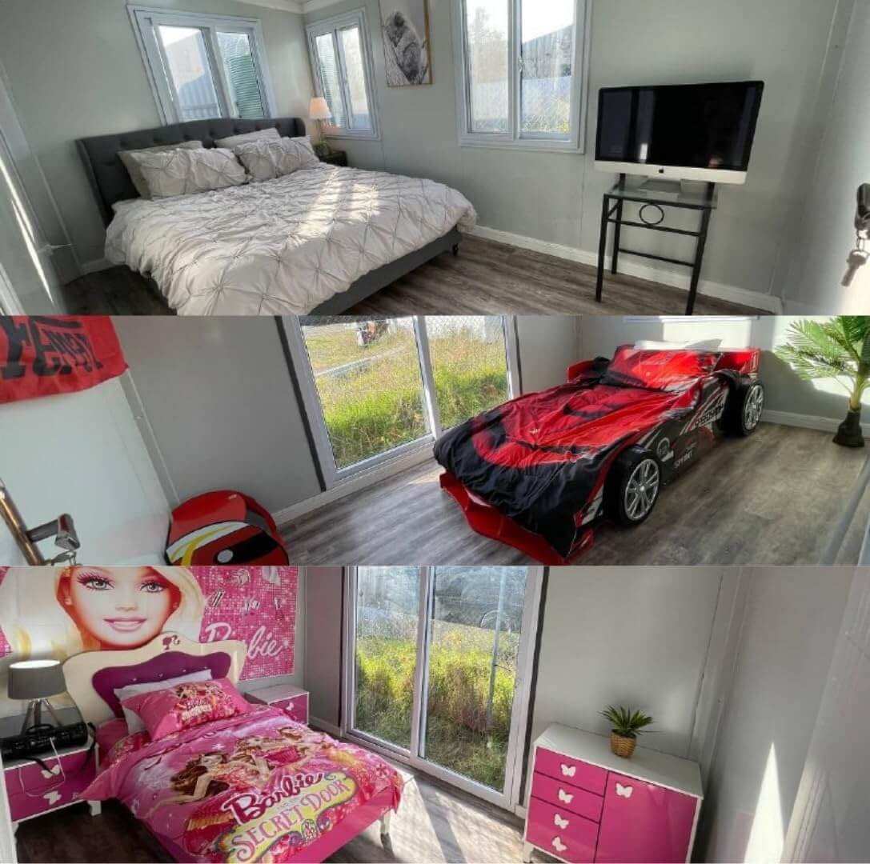
Inside the Home — Room by Room


Build Specifications
| Frame | Galvanized steel structural frame, engineered for stacking and transport |
| Wall Panels | Insulated sandwich panels (EPS/rock wool core) for thermal and sound insulation |
| Roof | Waterproof sandwich-panel roof with drainage slope; skylight option available |
| Flooring | Reinforced plywood substrate with vinyl plank or tile finish |
| Windows & Doors | Aluminum-frame tempered glass windows, sliding glass entry, interior swing doors |
| Electrical | Pre-wired outlets, switches, and LED ceiling lighting throughout |
| Plumbing | Pre-installed bathroom and kitchen plumbing, ready for on-site hookup |
| Assembly | Expandable / foldable sections unfold and lock on site — no crane required for the 20×10 unit |
| Setup Time | Typically 1–2 hours once delivered and leveled on foundation piers or a slab |
Shipping & Support
We ship to all 50 states. Freight delivery is arranged directly to your address or job site, with delivery timelines confirmed at checkout.
Every unit is factory-tested before shipment for structural integrity, sealed panels, and functioning electrical and plumbing systems.
Our team is available before and after your purchase for setup questions, spec sheets, and support — reach us at support@swrtllc.com.
Frequently Asked Questions
How long does delivery take?
Do I need a permit to install this?
What foundation does it need?
Can I customize the layout or finishes?
Is there a warranty?
Does it come with electrical and plumbing hookups?
Have a question?
Send it to us directly — we’ll get back to you by email.
Brian Johnson –
We’ve had the SWRT Expendable House 40×20 FT for a little while now and so far we’re really happy with it. I’ll be honest, I wasn’t sure what to expect ordering a house like this, especially without seeing one in person. Once it arrived and was set up, though, it looked really good. There’s a lot more room inside than I expected and the windows make it feel bright during the day. We’re using it as an extra living space for now and it’s worked out really well
David Williams –
I spent quite a bit of time looking at different prefab houses before choosing the SWRT Expendable House 40×20 FT. My main concern was whether it would actually feel like a real home once it was set up. It does. We have plenty of space inside and it gets a lot of natural light. The outside also looks really nice once everything is finished around it. So far we’ve had a very good experience and I’m glad we went with this one.”
James Miller –
We needed another living space on our property and didn’t really want to deal with a long construction project. That’s what led us to the SWRT Expendable House 40×20 FT. When it first arrived, I was surprised by how compact it looked before being expanded. Once it was set up, though, there was a lot of space inside. We’ve been using it regularly and it’s been comfortable. Overall we’re very pleased with how it turned out.”
Brian Carter –
We wanted something smaller for our property, so the SWRT Expendable House 20×10 FT made more sense for us than one of the larger models. I was worried it might feel cramped, but once it was set up I was actually surprised by how comfortable it felt. We added a bed, some storage and a few other things and it works really well. It’s exactly the kind of extra space we were looking for.”
Kevin Robinson –
Our SWRT Expendable House 20×10 FT arrived a few weeks ago and we’ve been really happy with it. We mainly wanted an extra room for guests and occasional use. Once everything was set up and we put some furniture inside, it felt surprisingly homey. It’s not huge, obviously, but the space is used well. For what we needed, it has worked out very nicely.”
Ryan thompson –
I was looking for something simple for our property and came across the SWRT Expendable House 20×10 FT. What I liked was that it didn’t take up a huge amount of space but still gave us a proper room inside. After delivery and setup, we added a sofa, small table and some storage and it turned into a really useful space. We’ve been happy with it so far.”